VARDAAY

VARDAAY

VARDAAY

SPATIAL DESIGN

SPATIAL DESIGN

SPATIAL DESIGN

Discern

Design

Deliver

Discern

Design

Deliver

Discern

Design

Deliver

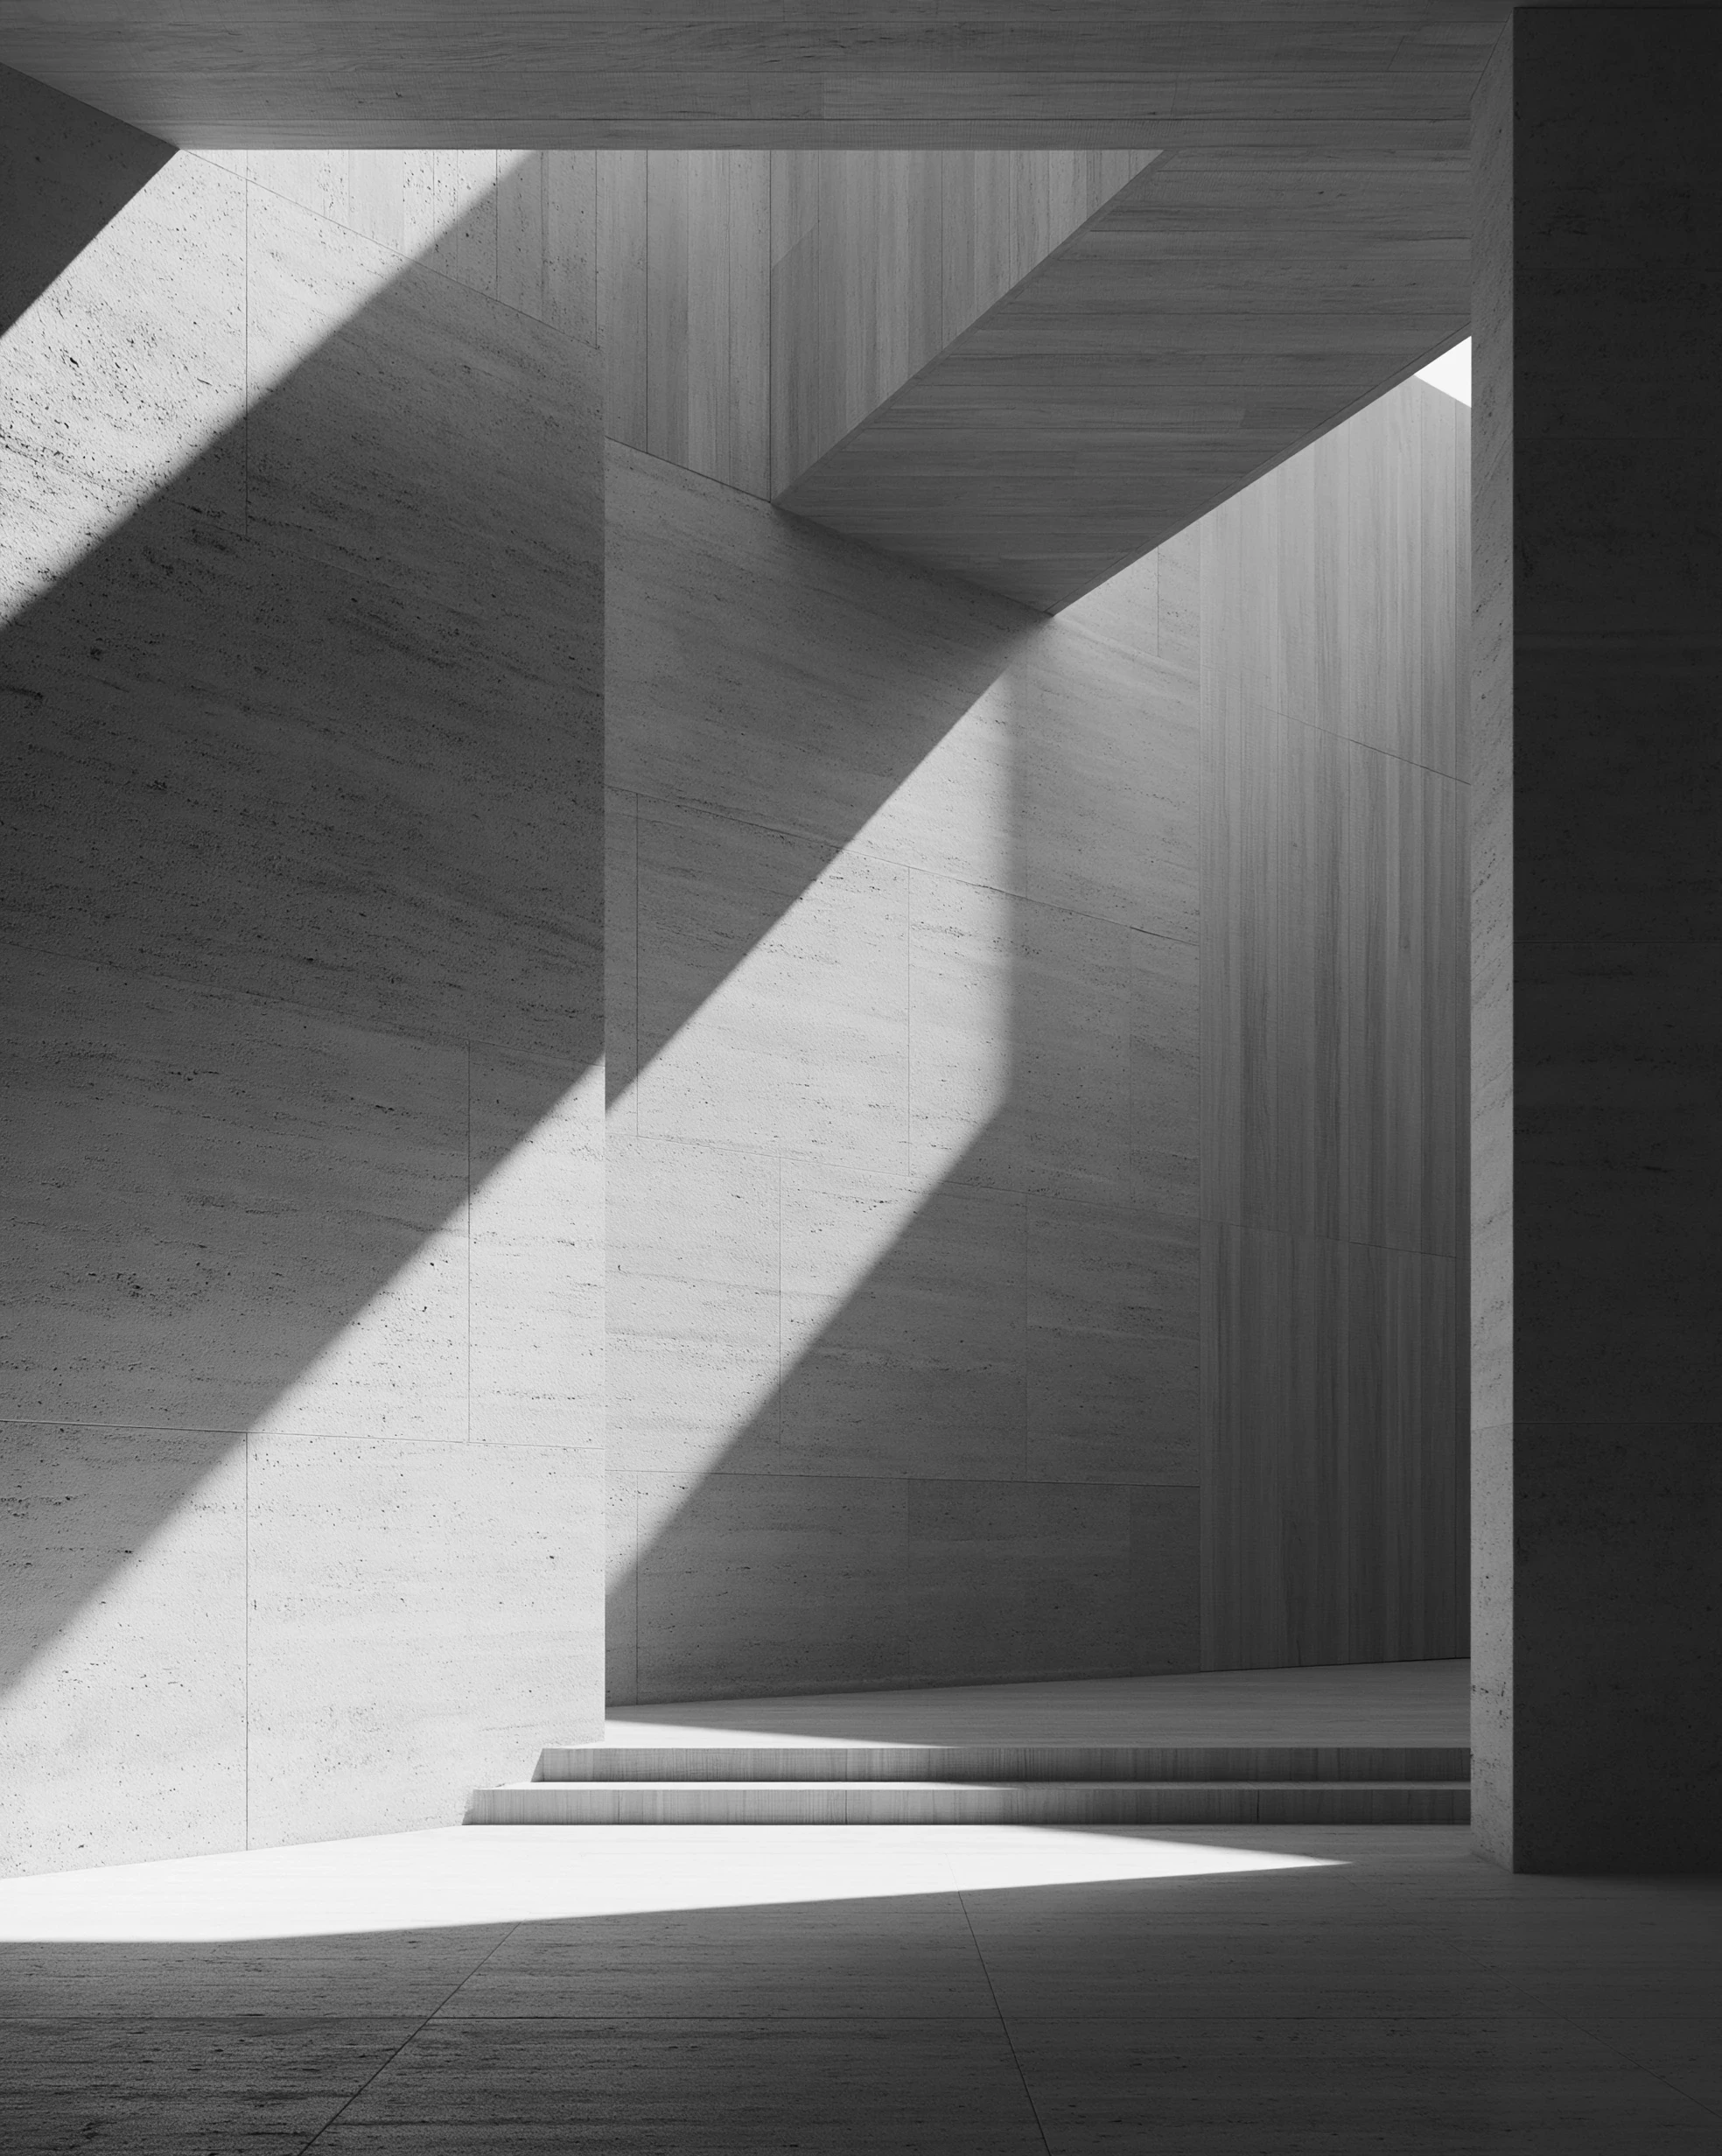
Monochrome architectural spatial study: light, plane, shadow and stair.

Our Vision

The plan comes first – not a catalogue of elevations, but the ground, the sun, the regulations and what the building has to do.
We read the rules, orient for the light, and design from the inside out; what is drawn is what gets built.
What we leave behind is ordinary in the best sense: buildings that function so naturally you stop thinking about them at all.
The plan comes first – not a catalogue of elevations, but the ground, the sun, the regulations and what the building has to do.
We read the rules, orient for the light, and design from the inside out; what is drawn is what gets built.
What we leave behind is ordinary in the best sense: buildings that function so naturally you stop thinking about them at all.
The plan comes first – not a catalogue of elevations, but the ground, the sun, the regulations and what the building has to do.
We read the rules, orient for the light, and design from the inside out; what is drawn is what gets built.
What we leave behind is ordinary in the best sense: buildings that function so naturally you stop thinking about them at all.
  1. Projects

Coming soon

Our Services

Brutalist Architecture

Illustrative Purpose Only

Brutalist Architecture

Illustrative Purpose Only

Brutalist Architecture

Illustrative Purpose Only

  • 01

    Site and Regulatory Appraisal

    An independent written appraisal of your plot, commissioned before any design begins. We evaluate the site against the governing bye-laws: ground coverage, FAR, setbacks, height, permissible use and then set the legal envelope against your budget. You receive the constraints and realistic scope in writing before committing to drawings.

    Illustrative Purpose Only

    01

    Site and Regulatory Appraisal

    An independent written appraisal of your plot, commissioned before any design begins. We evaluate the site against the governing bye-laws: ground coverage, FAR, setbacks, height, permissible use and then set the legal envelope against your budget. You receive the constraints and realistic scope in writing before committing to drawings.

    Illustrative Purpose Only

    01

    Site and Regulatory Appraisal

    An independent written appraisal of your plot, commissioned before any design begins. We evaluate the site against the governing bye-laws: ground coverage, FAR, setbacks, height, permissible use and then set the legal envelope against your budget. You receive the constraints and realistic scope in writing before committing to drawings.

    Illustrative Purpose Only

  • 02

    Architectural Design

    We begin with the brief. What the building has to do, who will use it and how, the constraints of the site, and the references you bring to the table – followed by a clear account of what the regulations permit and where we would advise a different approach. We develop more than one option and set out the reasoning behind each, so the decision is informed rather than presented. Orientation, daylight and ventilation are settled at the concept stage, not resolved afterwards.

    Illustrative Purpose Only

    02

    Architectural Design

    We begin with the brief. What the building has to do, who will use it and how, the constraints of the site, and the references you bring to the table – followed by a clear account of what the regulations permit and where we would advise a different approach. We develop more than one option and set out the reasoning behind each, so the decision is informed rather than presented. Orientation, daylight and ventilation are settled at the concept stage, not resolved afterwards.

    Illustrative Purpose Only

    02

    Architectural Design

    We begin with the brief. What the building has to do, who will use it and how, the constraints of the site, and the references you bring to the table – followed by a clear account of what the regulations permit and where we would advise a different approach. We develop more than one option and set out the reasoning behind each, so the decision is informed rather than presented. Orientation, daylight and ventilation are settled at the concept stage, not resolved afterwards.

    Illustrative Purpose Only

  • 03

    Statutory Drawings and Approvals

    Complete sanction drawing sets and authority liaison through to approval, prepared to the requirements of the development authority governing the site. Compliance is built into the design from the start rather than retrofitted at submission.

    Illustrative Purpose Only

    03

    Statutory Drawings and Approvals

    Complete sanction drawing sets and authority liaison through to approval, prepared to the requirements of the development authority governing the site. Compliance is built into the design from the start rather than retrofitted at submission.

    Illustrative Purpose Only

    03

    Statutory Drawings and Approvals

    Complete sanction drawing sets and authority liaison through to approval, prepared to the requirements of the development authority governing the site. Compliance is built into the design from the start rather than retrofitted at submission.

    Illustrative Purpose Only

  • 04

    Working Drawings and Quantities

    The set a contractor builds from: dimensioned plans, sections and details, coordinated with the structural and services consultants and issued as one complete set. Quantities are measured from the drawings into a cost plan, and into tender documentation where the project is put out to bid. The estimate and the drawings never disagree.

    Illustrative Purpose Only

    04

    Working Drawings and Quantities

    The set a contractor builds from: dimensioned plans, sections and details, coordinated with the structural and services consultants and issued as one complete set. Quantities are measured from the drawings into a cost plan, and into tender documentation where the project is put out to bid. The estimate and the drawings never disagree.

    Illustrative Purpose Only

    04

    Working Drawings and Quantities

    The set a contractor builds from: dimensioned plans, sections and details, coordinated with the structural and services consultants and issued as one complete set. Quantities are measured from the drawings into a cost plan, and into tender documentation where the project is put out to bid. The estimate and the drawings never disagree.

    Illustrative Purpose Only

  • 05

    Interior Architecture

    Interior space planning, lighting, acoustics, material selection and the integration of building services, from layout down to joinery detail, including custom furniture and fitted woodwork detailed by us and made by our own carpentry team, for both new and existing buildings.

    Illustrative Purpose Only

    05

    Interior Architecture

    Interior space planning, lighting, acoustics, material selection and the integration of building services, from layout down to joinery detail, including custom furniture and fitted woodwork detailed by us and made by our own carpentry team, for both new and existing buildings.

    Illustrative Purpose Only

    05

    Interior Architecture

    Interior space planning, lighting, acoustics, material selection and the integration of building services, from layout down to joinery detail, including custom furniture and fitted woodwork detailed by us and made by our own carpentry team, for both new and existing buildings.

    Illustrative Purpose Only

  • 06

    Construction Administration

    Oversight during construction: periodic site inspection, stage-wise quality checks, approval of samples and materials, and clarification of drawings as questions arise on site. The level of involvement is set in the engagement, from periodic review to close stage-wise supervision.

    Illustrative Purpose Only

    06

    Construction Administration

    Oversight during construction: periodic site inspection, stage-wise quality checks, approval of samples and materials, and clarification of drawings as questions arise on site. The level of involvement is set in the engagement, from periodic review to close stage-wise supervision.

    Illustrative Purpose Only

    06

    Construction Administration

    Oversight during construction: periodic site inspection, stage-wise quality checks, approval of samples and materials, and clarification of drawings as questions arise on site. The level of involvement is set in the engagement, from periodic review to close stage-wise supervision.

    Illustrative Purpose Only

FAQ

  1. 01. Project types

  2. 02. Where we work

  3. 03. When to involve us

  4. 04. Commissioning the appraisal alone

  5. 05. Existing buildings

  6. 06. Interiors

  7. 07. Projects by other architects

  8. 08. Fees

  9. 09. What you receive

Let's build something